



BIM Integration
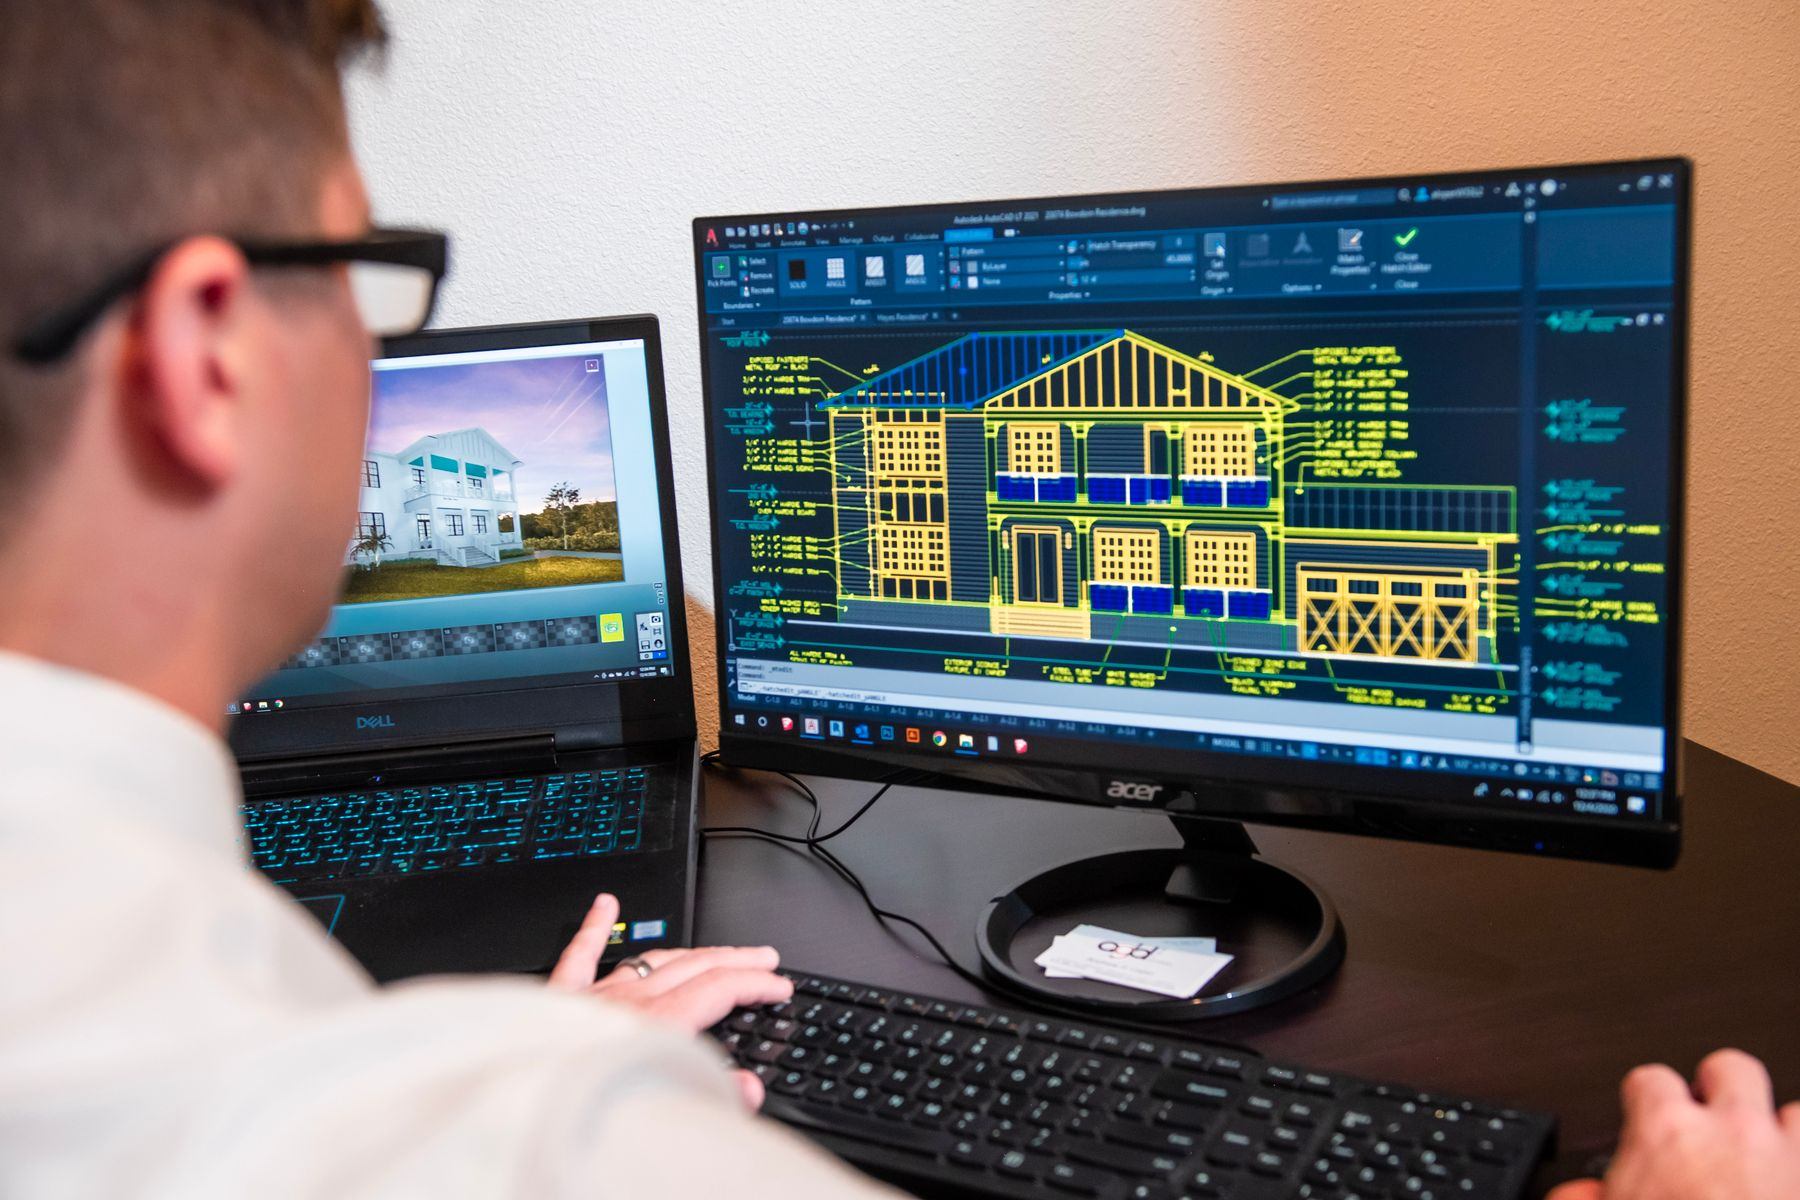
Building Information Modelling structured and coded so it feeds scheduling, estimating, coordination and handover, not just design.
Put the model to work for the whole project team.
A coordinated model already knows what will be built, where and in what quantity. Yet schedulers and estimators often rebuild that knowledge by hand from drawings, and the model goes quiet once design is issued.
We make the model useful to controls. Elements are classified and coded against the work breakdown structure, locations and cost codes, so they link directly to schedule activities and budget lines. Quantities flow out of the model into estimates and resource plans. Coordination is run to resolve constructability problems before they reach the field. And asset data is specified early, so it arrives at handover complete rather than reconstructed.
For owners, we write BIM requirements and execution plan templates that tell contractors exactly what the model must carry, and we check that it does.
What we bring to BIM Integration
Senior practitioners, a proven method and the right technology. Every line below is part of the engagement, not an upsell.
BIM execution planning
Uses, standards, levels of information and responsibilities agreed at the outset.
INCLUDEDModel structuring
Classification and coding aligned with WBS, location and cost structures.
INCLUDEDQuantity extraction
Model-based quantities feeding estimates, schedules and progress.
INCLUDEDCoordination management
Clash detection and resolution run to a decision log.
INCLUDEDSchedule and cost linkage
Model elements tied to activities and budget lines.
INCLUDEDOwner requirements
BIM requirements and compliance checks for contractor models.
INCLUDEDHandover data
Asset information specified, collected and validated for operations.
INCLUDEDA clear path, milestone by milestone.
A disciplined sequence, so you always know what happens next, who owns it and why it matters.
What you receive
- 01BIM execution plan
- 02Owner BIM requirements
- 03Model classification and coding standard
- 04Quantity takeoff reports
- 05Coordination and clash reports
- 06Model-to-schedule linkage
- 07Validated asset information handover
Technology we work in
Platform-fluent and vendor-independent. We work inside your environment, or help you choose the one that fits. We take no reseller commissions.
What changes when we arrive.
Not more reports. Earlier warnings, firmer dates and decisions your board, lenders and teams can trust.
Coordination problems solved on screen instead of on site.
Quantities and sequences drawn from the model, not redrawn.
Asset data that serves facilities teams from the first day.
What leaders ask us first.
Straight answers from the people who do the work. If your question is not here, ask us directly. A senior practitioner will reply.
Do we need BIM on every project?
No. We recommend BIM uses that match the project’s complexity, procurement route and owner objectives. A straightforward building may need coordination and quantities only; a hospital or data center usually justifies far more.
Which platforms do you work with?
Autodesk Revit, Navisworks, Autodesk Construction Cloud, BIM 360 and other common platforms. We fit into the client’s environment rather than ask the team to change tools.
Can you write BIM requirements for our contractors?
Yes. We prepare owner information requirements, execution plan templates and acceptance criteria, then review contractor models against them so the obligations are enforced, not just written.
How does BIM help the schedule?
When model elements carry location and activity codes, quantities and sequences can be pulled straight into the schedule and 4D simulations, and installed progress can be measured against the model.
Digital Twin
Digital twins that connect models, schedules, reality capture and operational data, designed around the decisions owners and operators need to make.
4D Planning
Model-linked construction sequencing that exposes logistics and phasing risk, aligns stakeholders and makes the schedule understandable to everyone in the room.
5D Planning
Model-based cost planning that links quantities, rates and schedule activities for faster estimates, time-phased cash flow and clear option costing.
See your finish from here.
Tell us where your project stands today. In one conversation with a senior practitioner you will know where it is really heading, what is driving it, and what it will take to land it.
- Senior practitioner on the first call
- Confidential by default
- A straight answer, not a sales pitch